LA CAROLINA B
Location: Punta del Este, Uruguay
Total Area: 6330 sq ft
Project year: 2025
DESIGN APPROACH
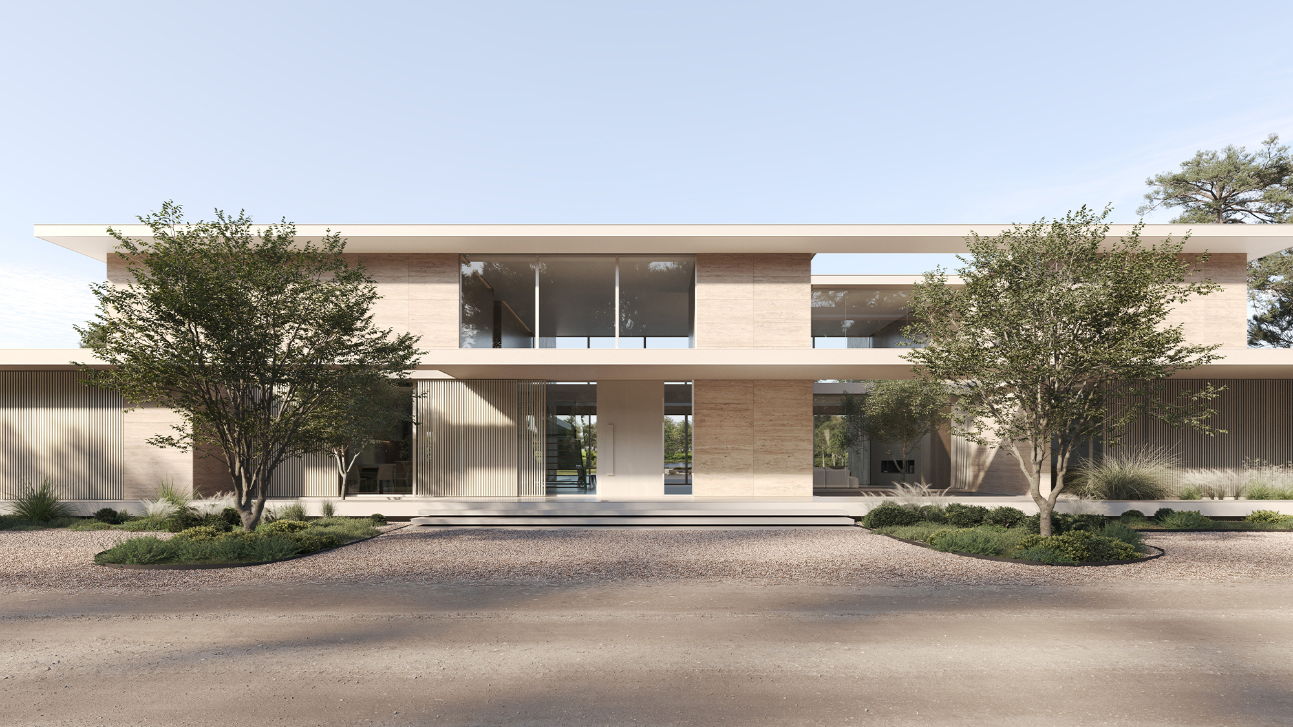
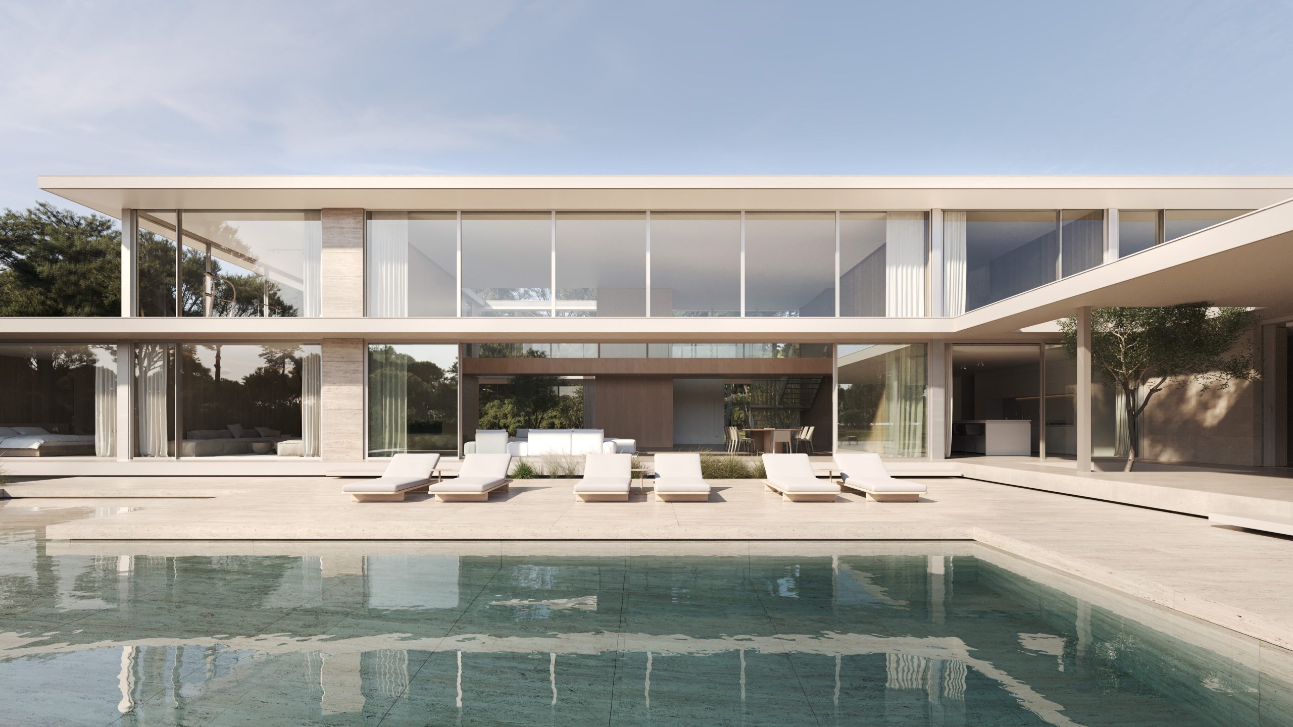
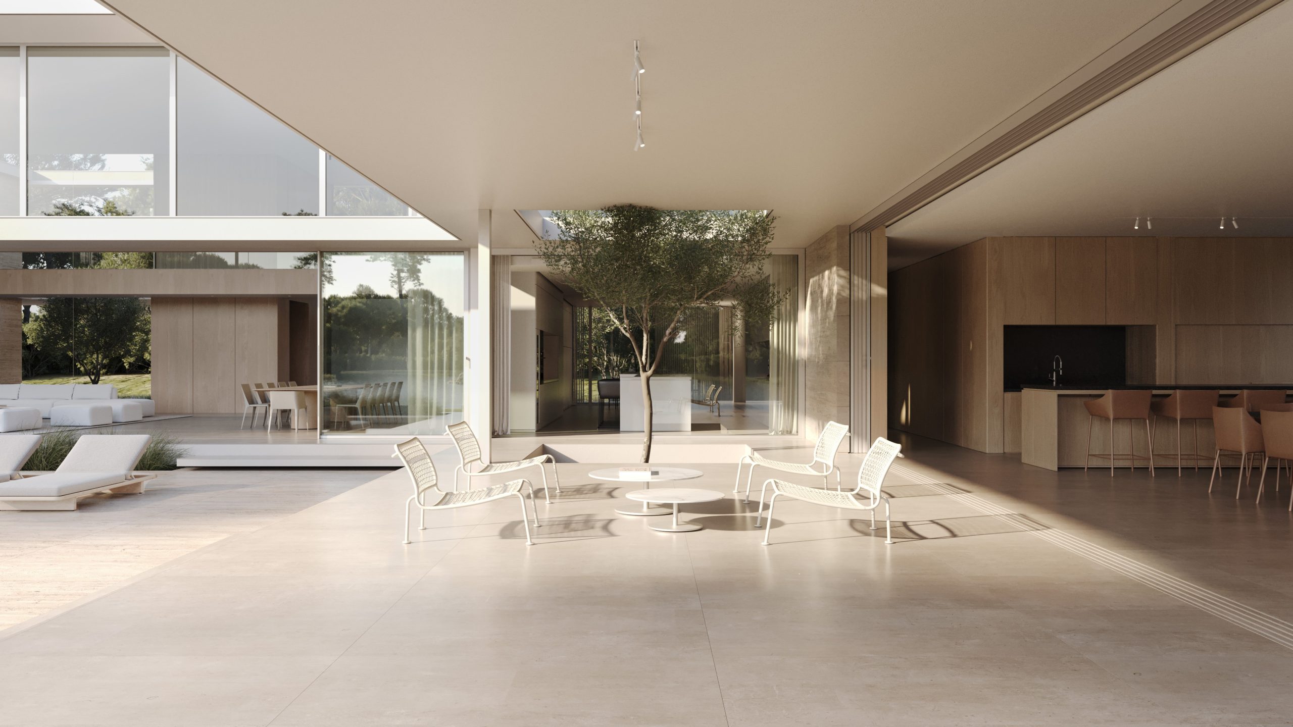
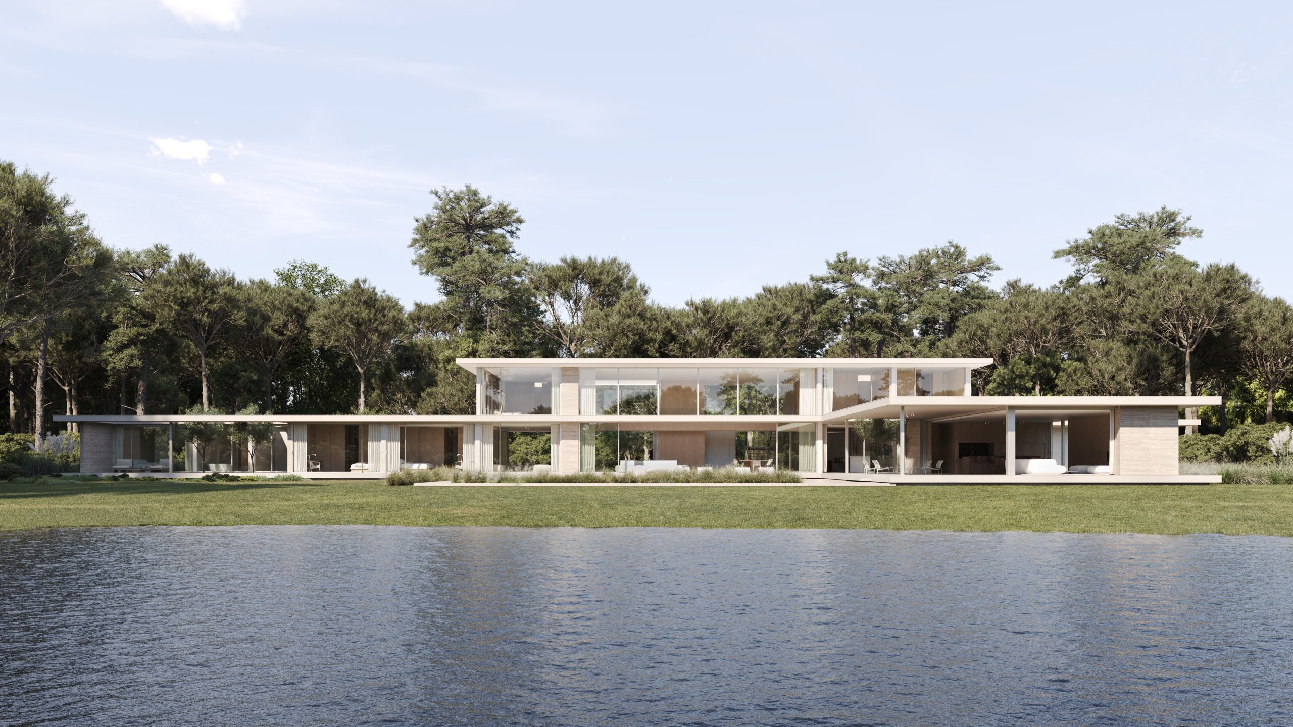
Located in La Carolina del Mar, Manantiales, Uruguay, the house was designed to establish a direct relationship with its natural surroundings and the views towards the central lagoon. The project is organized around a series of horizontal planes, deep cantilevered overhangs, and internal courtyards that connect both levels, bringing natural light, ventilation, and the landscape into the interior.
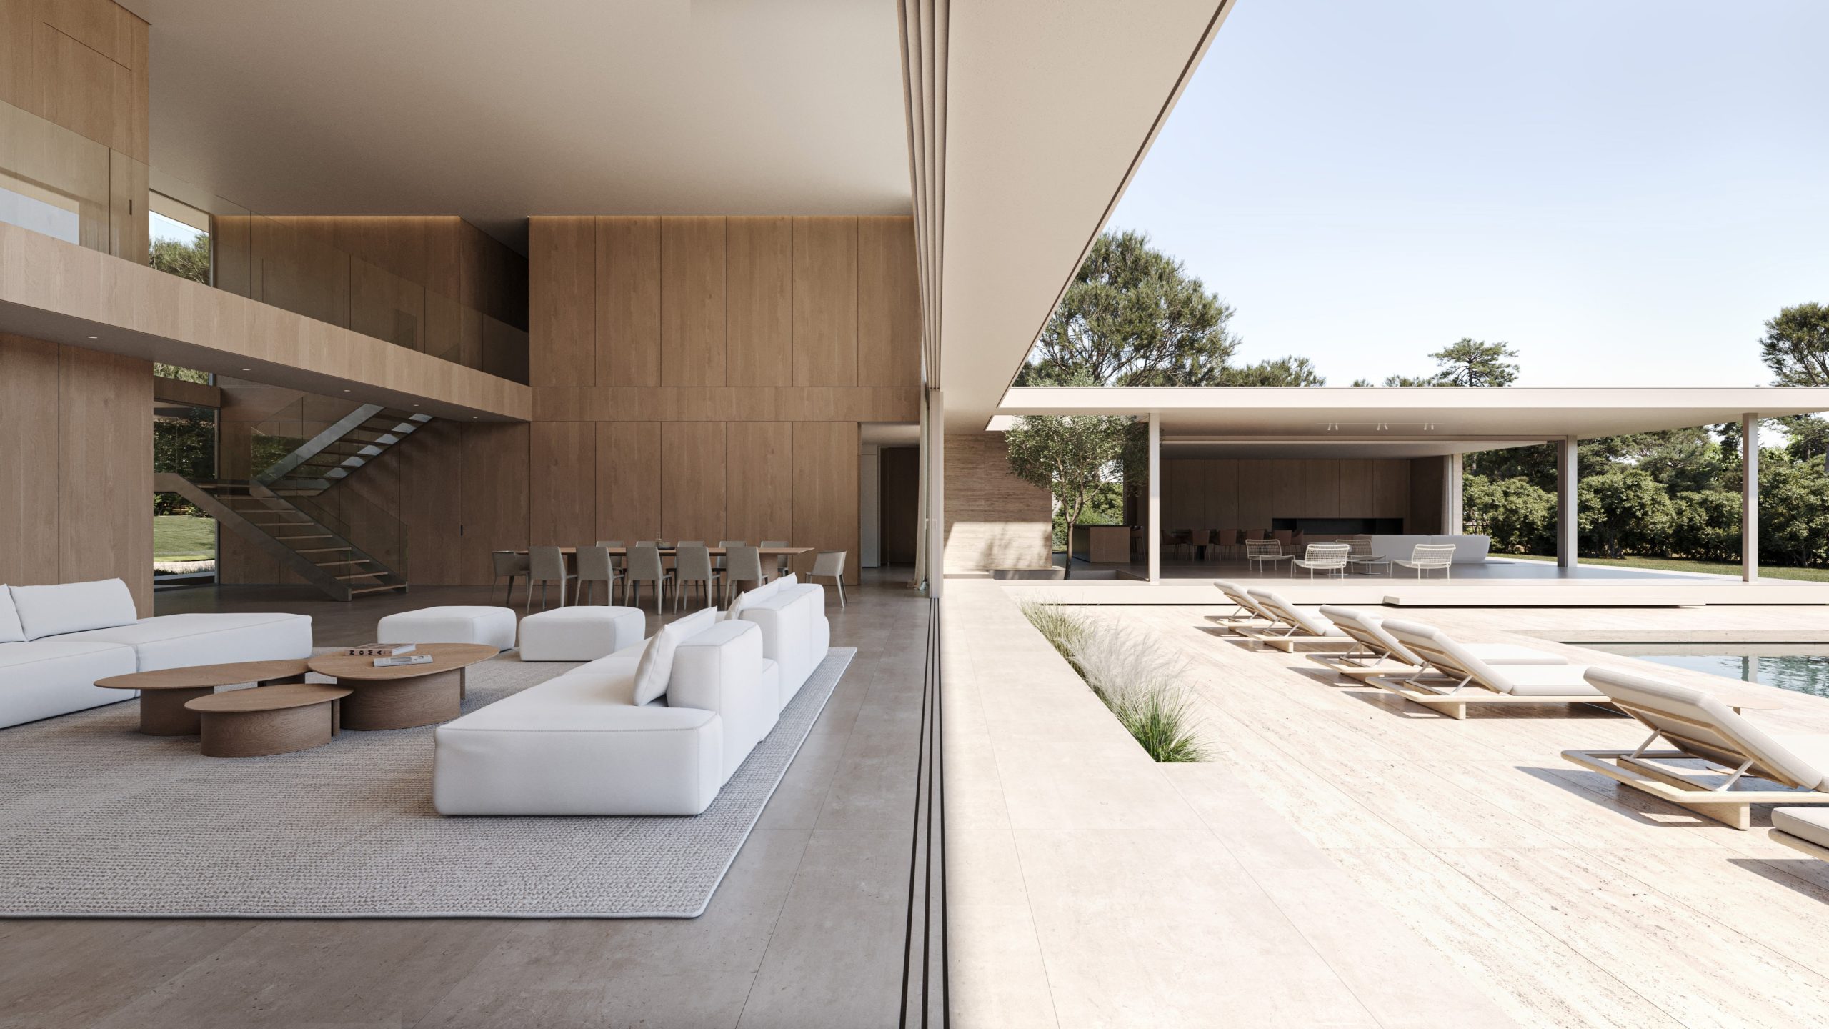
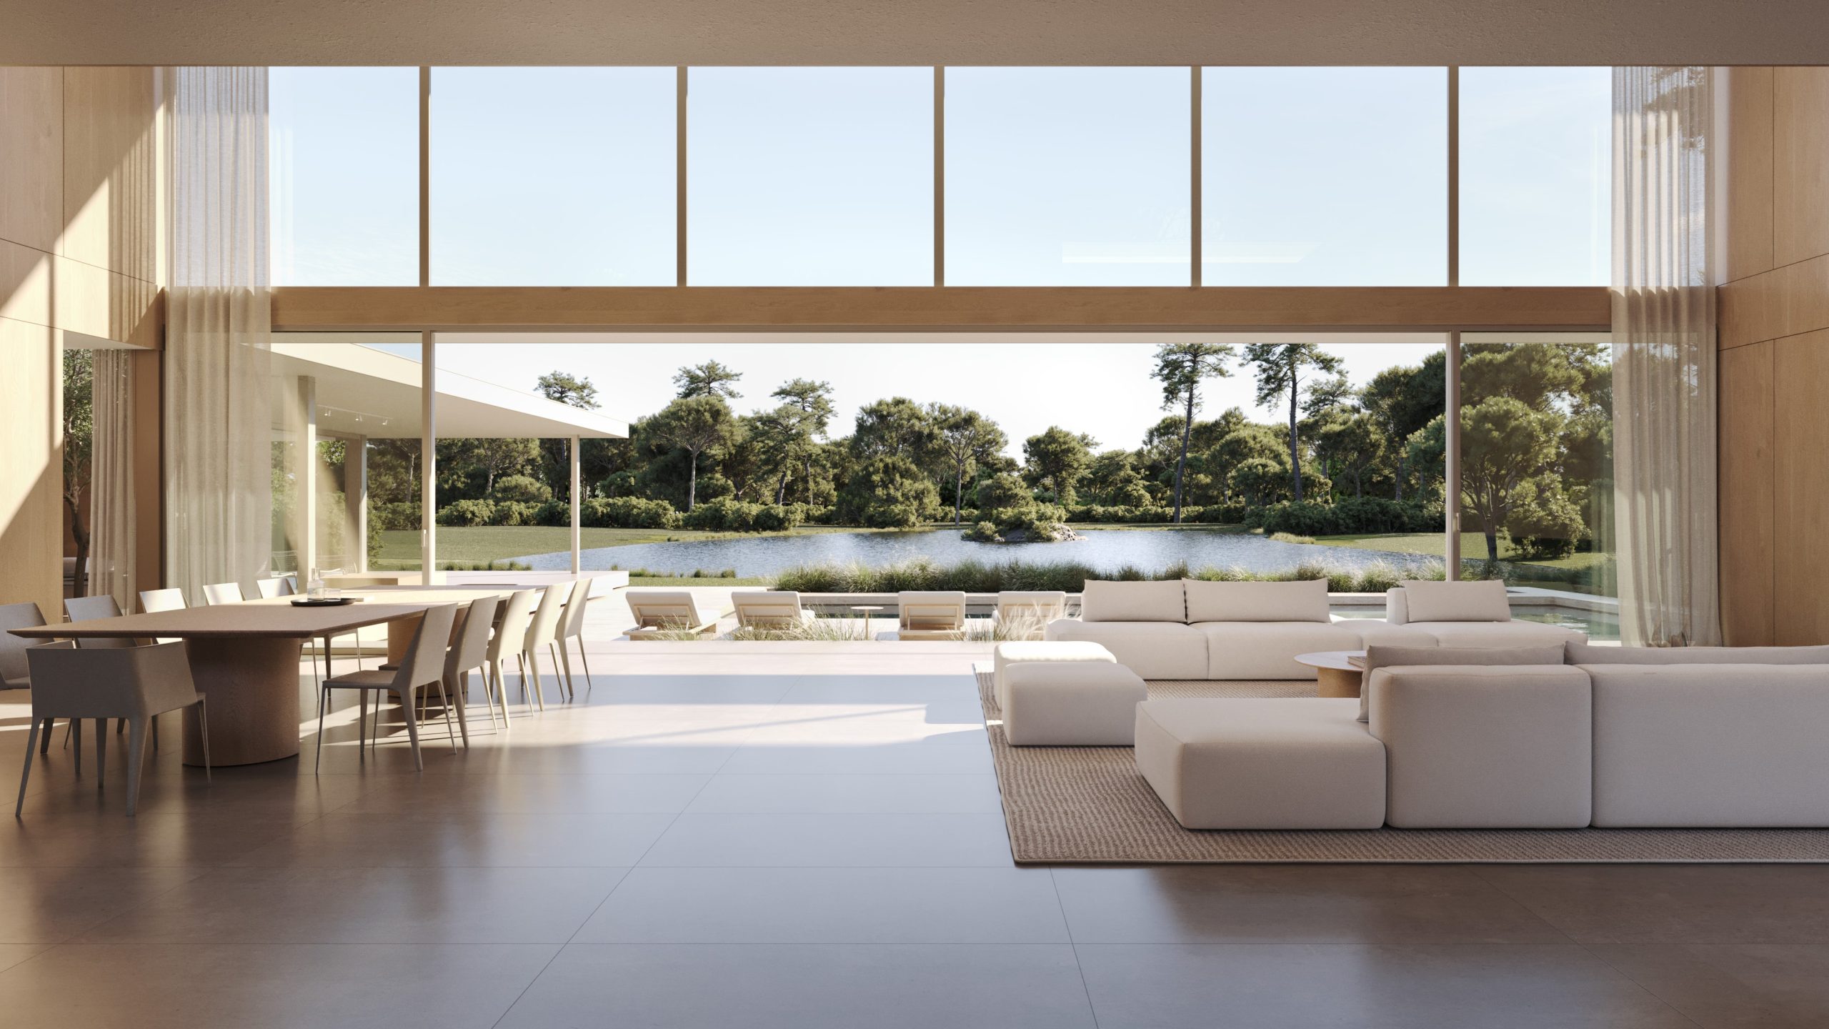
The ground floor is conceived as an open and flexible social space where the living room, dining area, and kitchen flow seamlessly into the outdoor terraces through large glazed openings. The layout is divided into two clearly defined wings: one dedicated to the family’s private living spaces, and the other housing the social and service areas, including a spacious barbecue pavilion overlooking the garden and the lagoon.
The upper floor accommodates a variety of work and leisure spaces, including a home cinema, art studios, a home office, and a gym with direct access to an outdoor terrace. The material palette combines travertine, concrete, timber, and glass, resulting in a restrained and timeless architectural expression. The outcome is a home that balances privacy and openness, framing the landscape while responding to the rhythms and needs of everyday life.